
Những nguyên tắc vàng trong xây dựng nhà xưởng nhà kho mà bạn cần biết
.10/10/2023
Building a factory is an extremely important step for every business before construction. To help investors in particular and businesses in general visualize and understand the process of building a factory - building a warehouse must go through the process. Please follow the article below to summarize experience to understand how to build effectively, save costs and time.
1. Factory and warehouse construction process
*Receive and preserve materials during the construction of the factory and warehouse
Receiving and preserving materials is quite an important step. The vast majority of units provide adequate supplies, but during the delivery process, there are unreasonable quantities and types of materials.
In the delivery note, there are many material suppliers written in English, so it will hinder the delivery and receipt of materials. If you don't understand, you can look at the product code recorded in the bill of lading and the product code affixed to the surface of the material for delivery and then compare it with the total quantity according to the material purchase contract. Especially the delivery and receipt of Bolts - Code Plates, you must check carefully.
* Construction and erection of the main frame during the factory - warehouse construction process:
Currently, a number of businesses involved in erecting pre-engineered steel frame houses have boldly invested from the beginning in Theodolite measuring equipment; Laser projector to serve installation work. With advanced technology, it ensures very precise accuracy in terms of right angles, planes, and heights. Theodolite measuring machines and laser projectors are indispensable during the construction and installation process of foundation bolts.
During the process of building a factory - building a warehouse, this is the main installation part of the Pre-engineered steel building. Depending on the size of the factory - warehouse area, a crane will be arranged for construction. If the width of the factory - warehouse is 30m or more, a crane must be arranged appropriately for installation to avoid bending the truss, which will reduce the life of the project in the future.
* Installing the roof of the factory - warehouse:
The erection of the roof corrugated iron is carried out after the erection of the main frame has been completed and accurately aligned, the bolts and tie bars have been tightened.
Like the main frame installation, the roof corrugated iron installation also requires the first corrugated iron sheet to be made very carefully, it is the focus for later corrugated iron panels. The next job is to take a mark for each corrugated iron sheet. The above work ensures that after the roofing project is completed, all overlapping joints of the corrugated iron sheet are always in a straight line and perpendicular to the beam. Goo. If you do not do so, then after the final stage of roofing construction, you will have to do a lot of work to align the roof. The aesthetic aspect will look very bad and the technique will not be guaranteed, affecting the quality of the project.
For projects with additional insulation under the roof, this must be done to ensure that the joints of the insulation are straight, without shrinkage, and that the underside of the insulation is evenly flat. no wrinkles.
2. Install partition systems for factories and warehouses
The process of installing partitions in factories and warehouses is the same as installing roofing sheets. The construction of partitions is not as complicated as roofing work because the aperture of the partitions is usually not too large. long. A notable point when installing partitions is to coordinate with the construction party from the beginning to ensure coordination of work between the pre-engineered steel building installer and the construction party.
At this stage, you must re-check the installed bolts, the gaps at the joints of the corrugated iron with the corrugated iron, and the gaps at the ventilation windows to ensure there are no leaks in the future and the project is completed. quality work.
The stage of erecting the entrance door is carried out during this period. Technical requirements for door installation are very important. If you do not do it carefully, the door will be tilted after completion, making it very difficult to open and close and the door will often jump off the guide rail.
3. Some requirements needed during the process of building a factory and warehouse
* Location and equipment during the factory - warehouse design process
Depending on the nature of production technology, and the hazards associated with them, factories - warehouses, equipment and facilities must be installed, designed and constructed to ensure that:
- Cleanliness and safety at a minimum level
- The design and layout allow for easy maintenance, cleaning and disinfection, and minimize air pollution;
Food contact materials must be safe for the intended use and where required, have adequate durability, and be easy to maintain and clean.
- Choose a suitable place with the necessary means to control temperature, air humidity, and other controls.
- Have effective protection measures against invasive and localized pests.
4. Important facilities in the process of building factories and warehouses.
* Water supply during the design and construction of factories and warehouses:
There should be an adequate supply of drinking water at all times, and appropriate facilities for water storage, distribution and temperature control, to ensure the safety and suitability of food.
For non-potable water (e.g. water used for fire extinguishing, steam production, refrigeration and other purposes that do not contaminate food), this water is supplied according to a separate system.
Non-potable water systems must be separated and not connected or allowed to return to potable water systems.
*Drainage and waste disposal during the design of factories and warehouses:
There is a reasonable design and layout of the drainage system and waste disposal facilities. They must be designed and constructed to avoid the risk of contaminating food or contaminating potable water supplies.
* Personal hygiene facilities and restrooms for factories and warehouses:
Personal hygiene facilities are required to maintain an appropriate level of personal hygiene at all times to avoid food contamination. Where appropriate, such means shall include:
- Facilities for washing and drying hands such as a sink with hot and cold water supply system (or suitable temperature, with control equipment).
- Toilets are designed to suit individual needs
In addition, during the factory construction process, it is necessary to control the temperature in the construction of factories and warehouses. Especially the lighting system in the design and construction of factories and warehouses to ensure lighting in the design and construction of factories and warehouses.
5. Design preservation in the construction of factories and warehouses:
Where necessary, appropriate facilities must be arranged to preserve food, as well as preserve non-food materials and chemicals (such as detergents, lubricants, fuel).
Where appropriate, facilities for food preservation should be designed and constructed so that:
- Have a convenient maintenance and cleaning regime for the factory and warehouse
- Avoid harmful organisms from entering and hiding in factories and warehouses;
- Effectively protect food from contamination during storage, and
Where necessary, create an environment that minimizes food spoilage (e.g. by controlling air temperature and humidity).
The types of preservation facilities arranged will depend on the nature of the food. Where it is necessary to arrange separate, safe facilities to store cleaning materials and hazardous substances for factories and warehouses.
Minh Viet E & C is a reputable contractor in the field of factory construction and industrial park infrastructure in industrial parks such as Thuan Thanh - Bac Ninh, Quan Toan - Hai Phong... With a team of experienced and professional professionals. Continuously applying the most advanced and modern science and technology in design and construction, Minh Viet E&C ensures the most stringent requirements on structure and progress of Industrial real estate projects.
Customers who need to build factories, warehouses, schools, civil and industrial construction projects, please contact hotline 091 297 01 80 for advice and support.
Source: Collector
Tin mới nhất
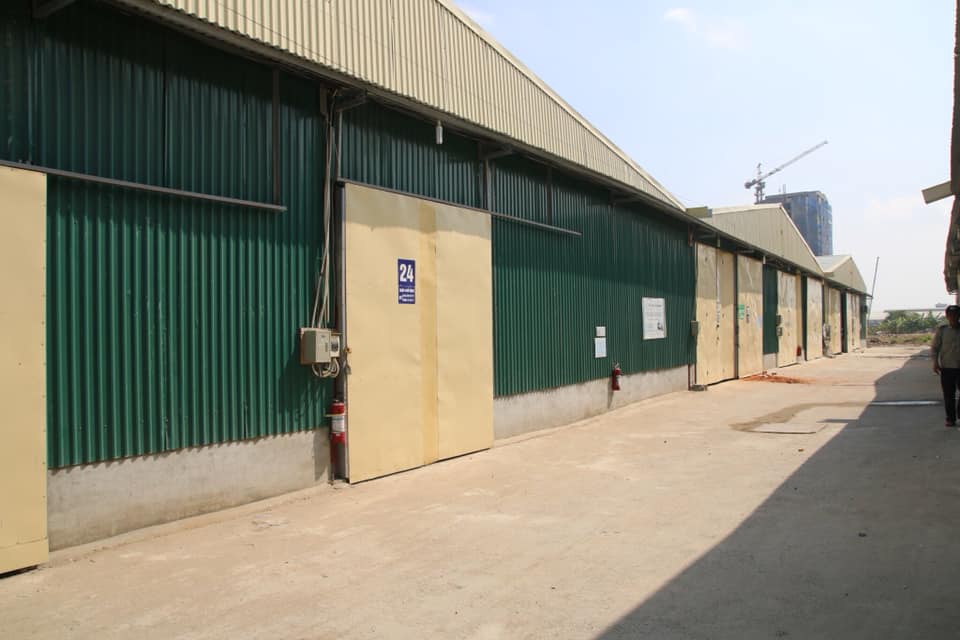
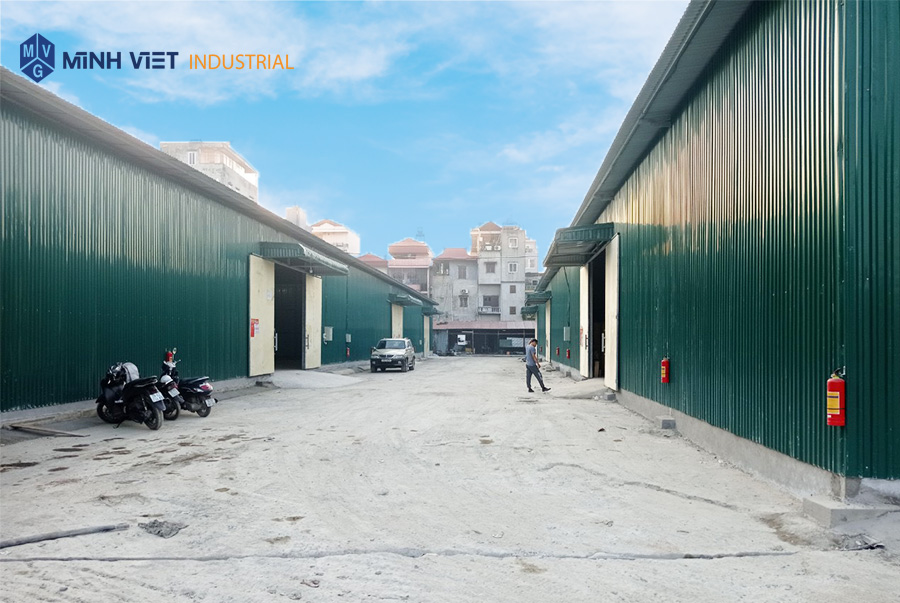
CHO THUÊ KHO XƯỞNG TẠI THUỴ PHƯƠNG, BẮC TỪ LIÊM, HÀ NỘI. LIÊN HỆ 09 1900 9808
Dịch vụ kho xưởng | 31/10/2023
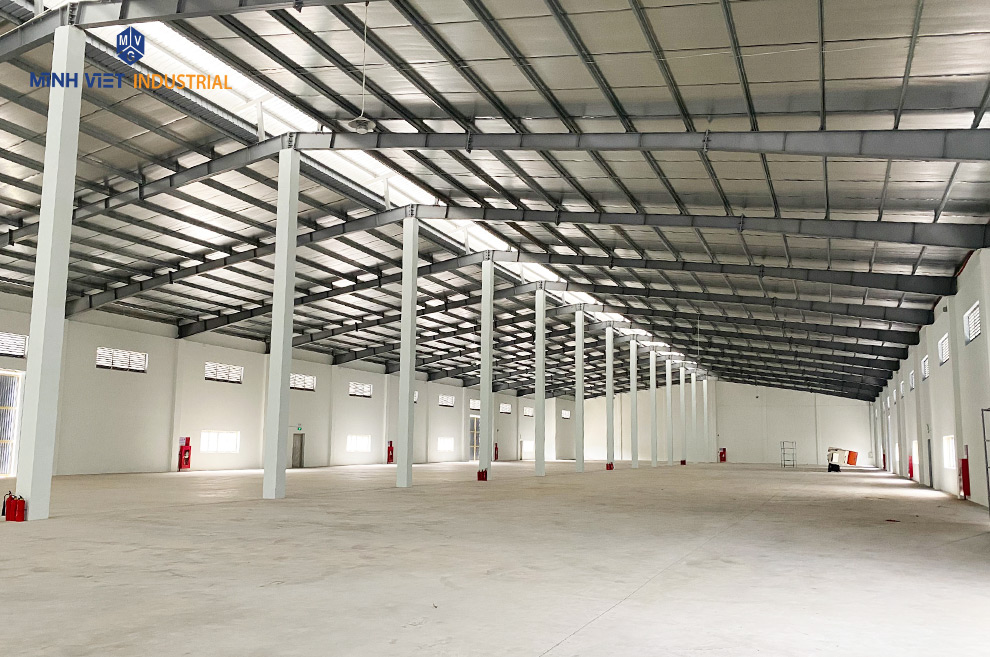
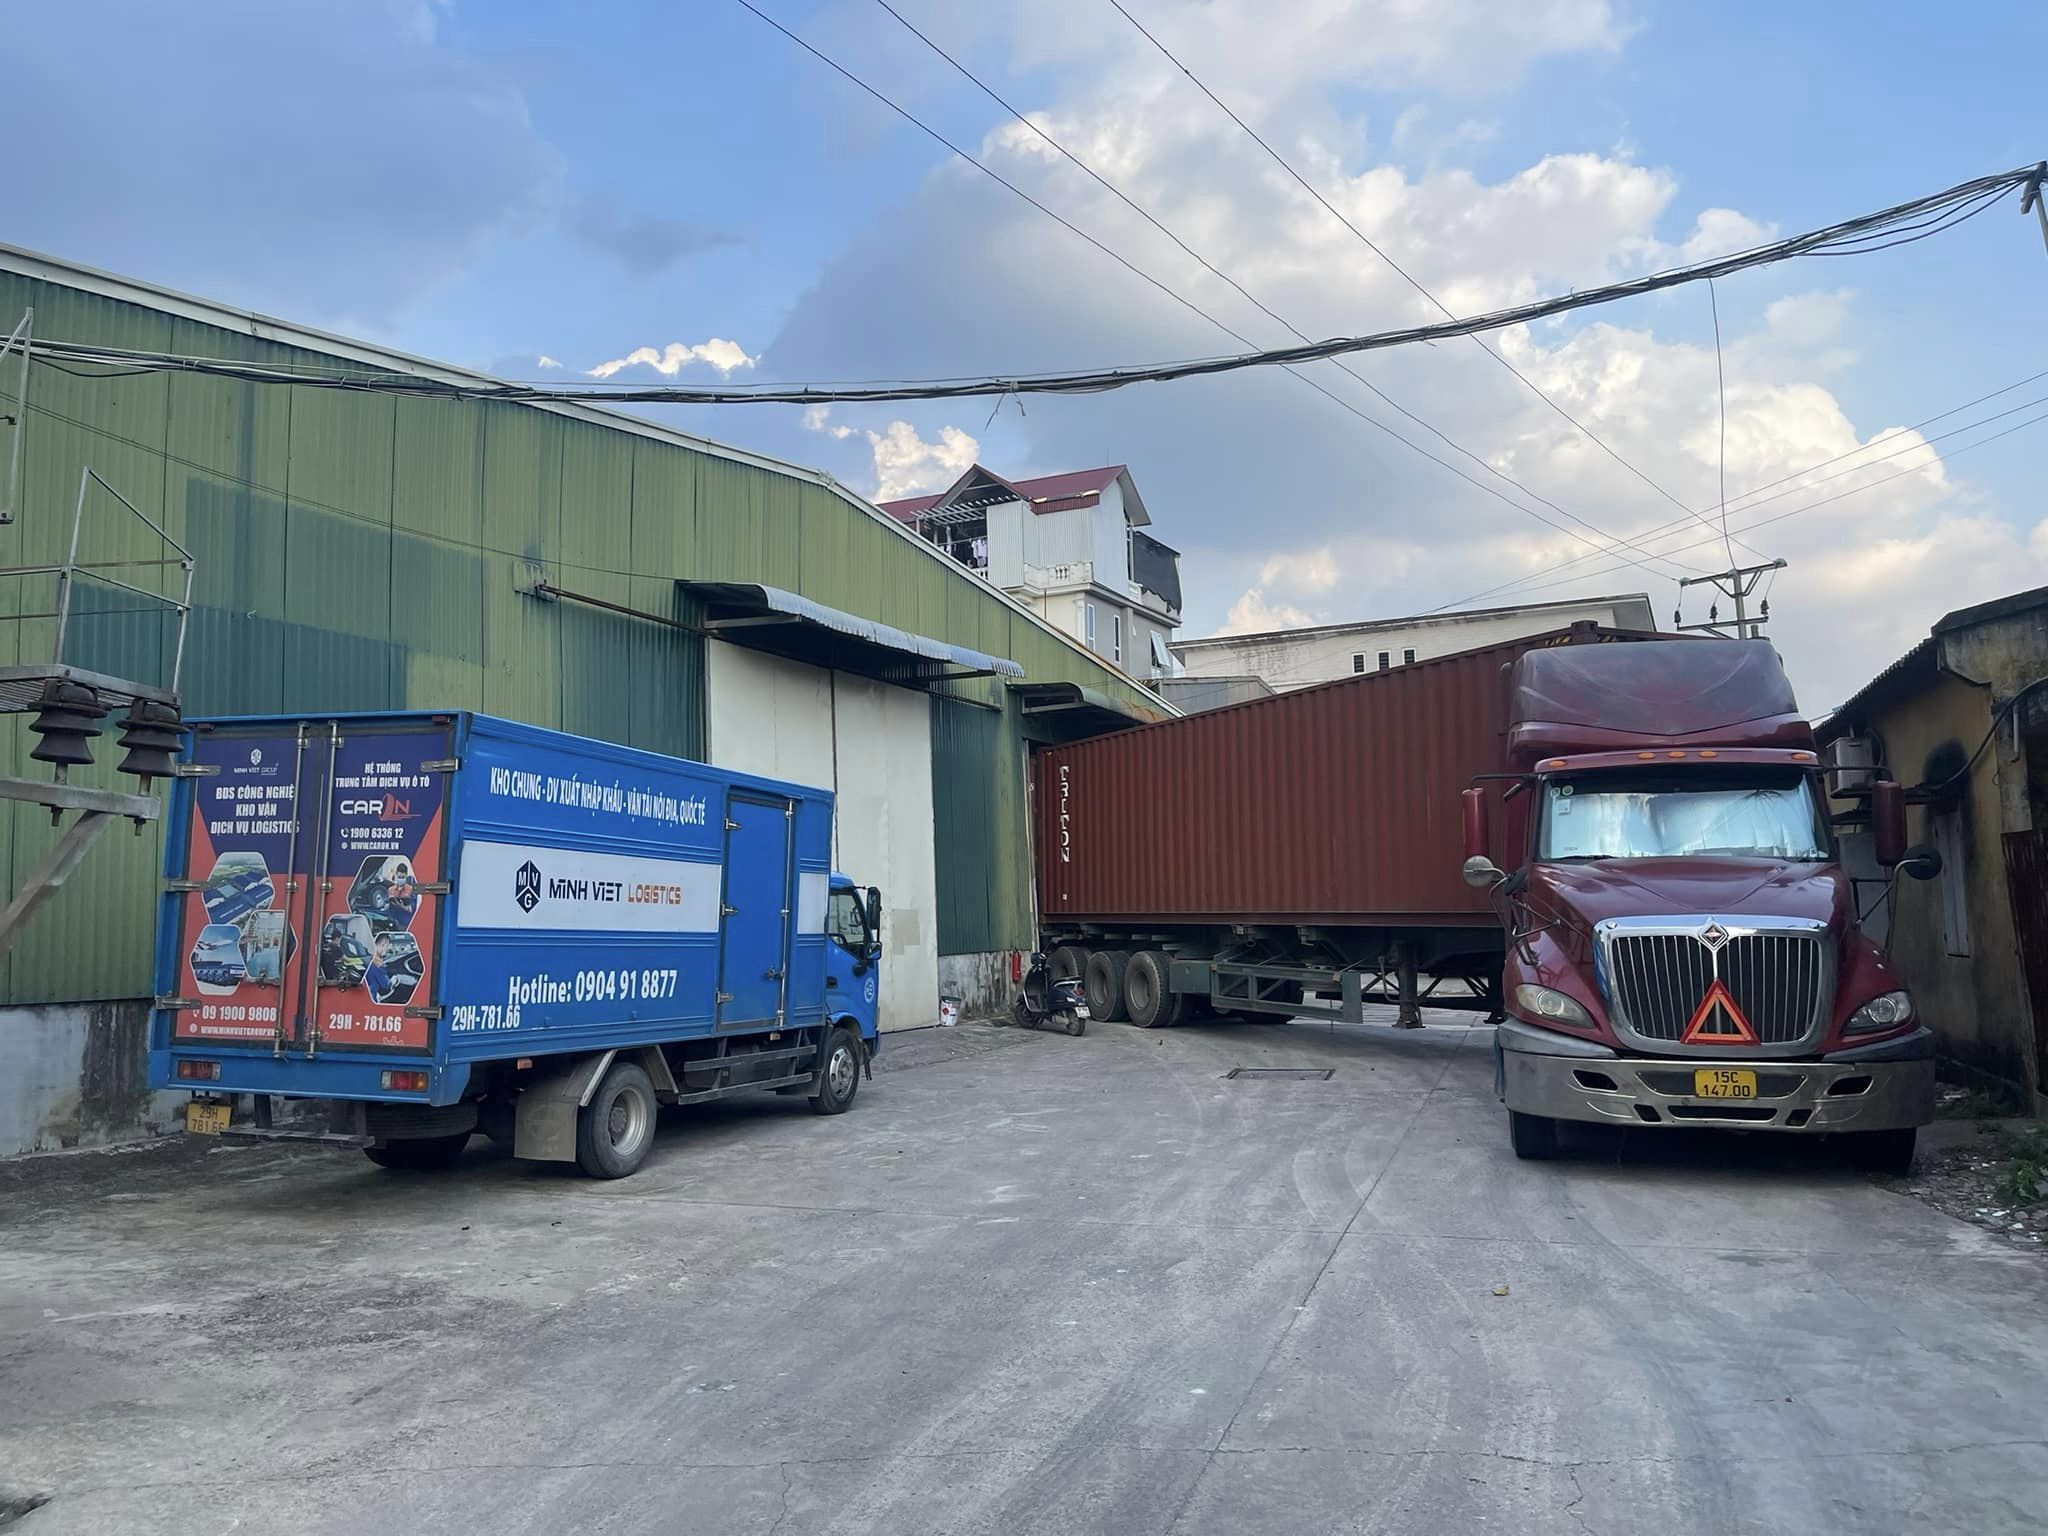
CHO THUÊ KHO XƯỞNG TIÊU CHUẨN CÓ PCCC TẠI TÂN TIẾN, VĂN GIANG, HƯNG YÊN
Dịch vụ kho xưởng | 31/10/2023